<-- style PDP --> 577 Huron Street, Toronto - Detached for sale for $2,795,800
  • leased
  • expired

577 Huron Street

Toronto, Ontario, M5R 2R6 - Annex

$2,795,800

  • Neighbourhood

    Annex

  • Major Intersection

    St George Street & Bloor Street West

  • Listed Since: 710 day(s)

  • Last update: 560 day(s) ago

Overview

  • Property Type

    Detached, 2 1/2 Storey

  • Bedrooms

    7

  • Bathrooms

    5

  • Basement

    Full + Unfinished

  • Kitchen

    5

  • Total Parking

    n/a

  • Lot Size

    25x178.5 (Feet)

  • Taxes

    $8,891.04 (2024)

  • Type

    Freehold

Property Description

Property description for 577 Huron Street, Toronto

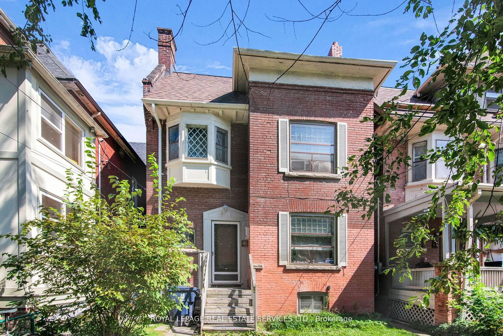
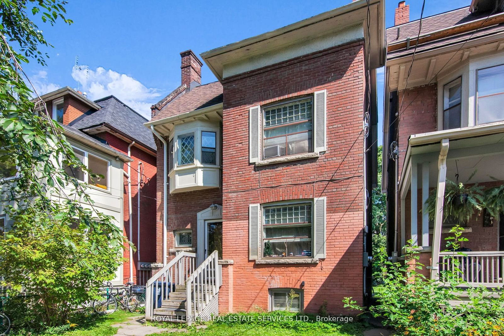
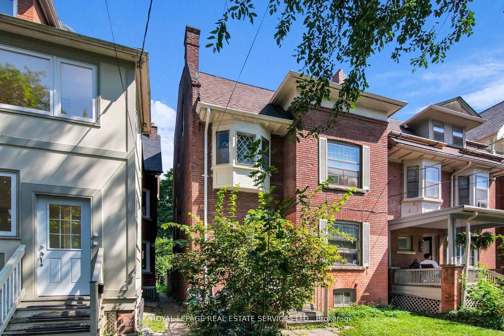
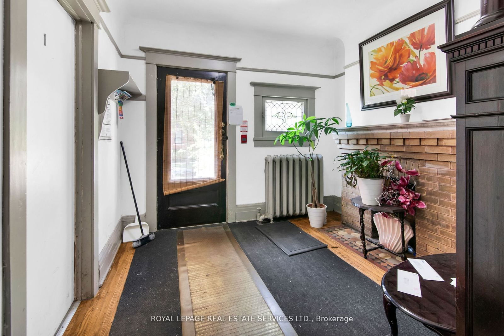
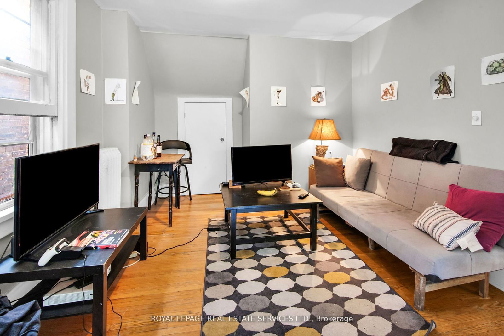
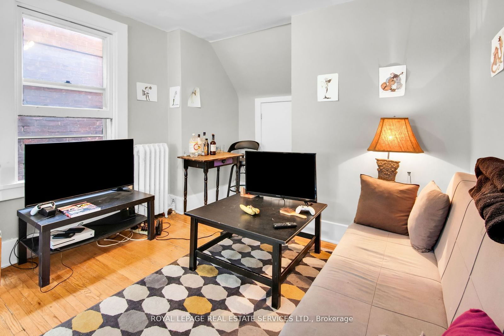
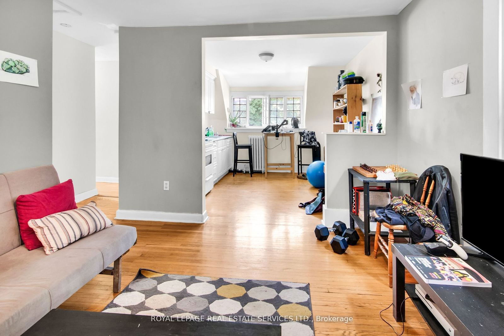
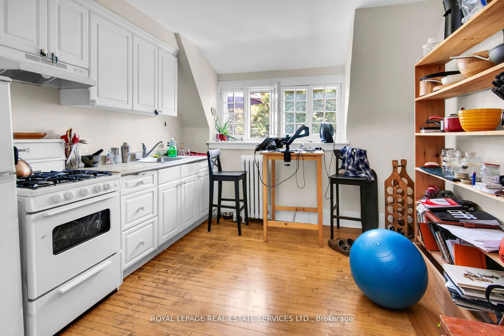
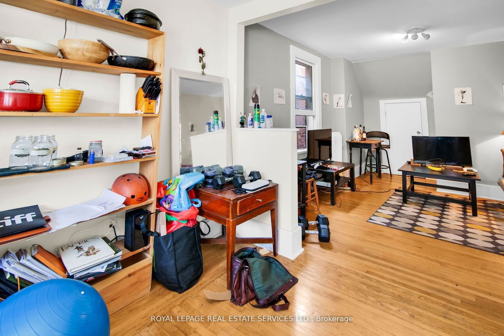
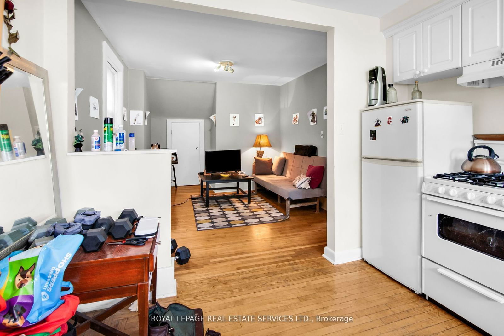
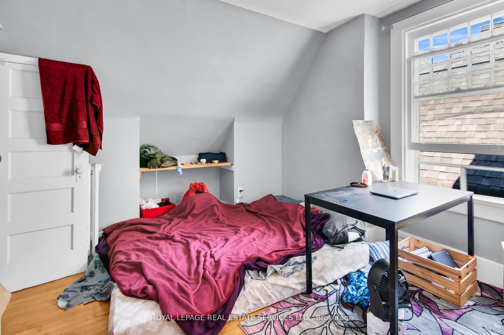
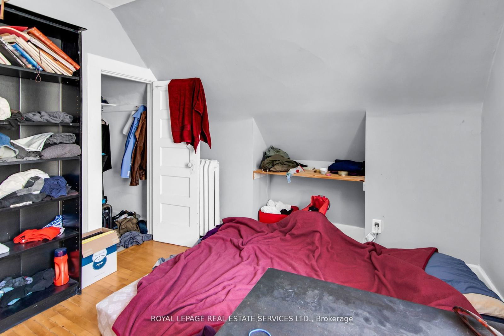
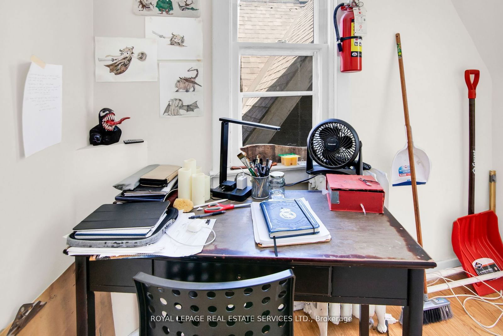
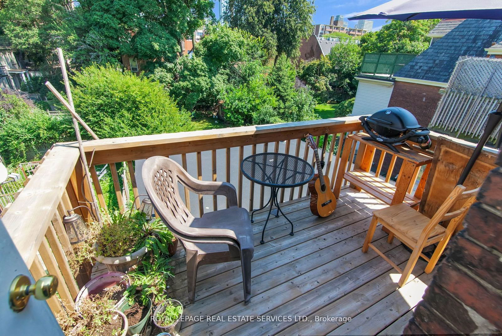
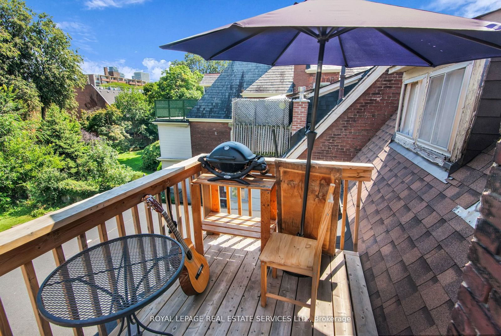
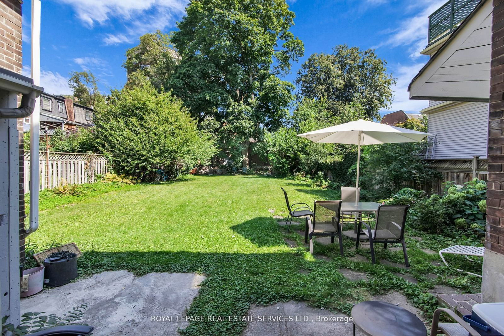
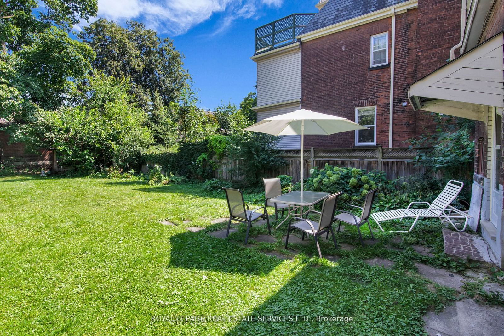
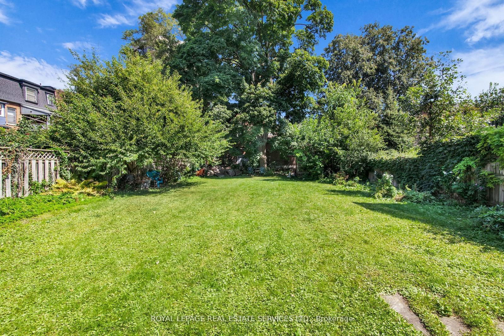
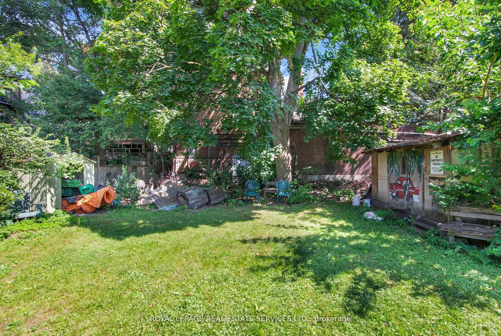
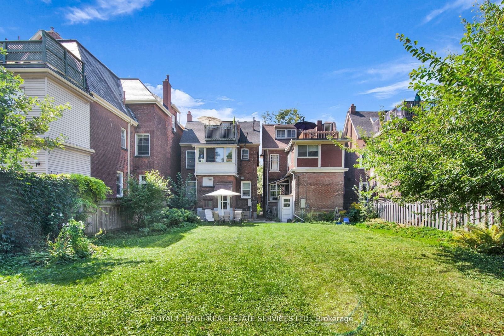
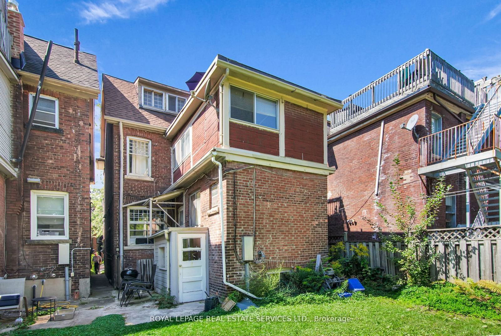
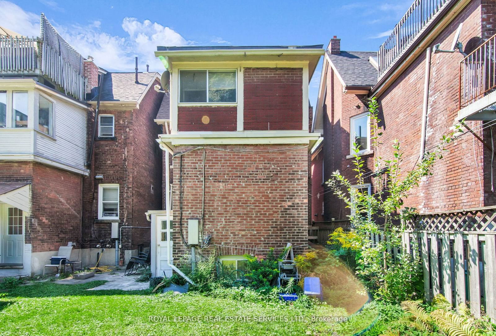
Nestled in the vibrant heart of the Annex, 577 Huron Street is a rare gem. This detached property offers a unique opportunity for savvy buyers and developers alike. It can be purchased on its own or together with the adjacent 575 Huron Street, which is also listed (MLS C11823862). The property boasts an impressive 178 ft. deep, unobstructed lot, perfect for redevelopment. With R (d1.0) (x900) zoning, the possibilities are vast from maintaining its current use as a licensed rooming house to creating a significant addition or even a completely new build. This property is being sold "as is" and offers lots of potential, whether you're looking to invest, redevelop, or simply capitalize on the property's highly sought after location. The property contains 7 rental rooms/self-contained units all on month-to-month tenancies. Don't miss out on this exceptional renovation and development opportunity in one of Toronto's most sought-after neighborhoods. **EXTRAS** Due to emergency access requirements, the feasibility of a "Garden Suite" exists if one can obtain a Limiting Distance Agreement with a neighbour. The buyer is advised to conduct their own due diligence.

Listed by ROYAL LEPAGE REAL ESTATE SERVICES LTD.

  • MLS #

    C11824050

  • Sq. Ft

    Available Upon Request

  • Sq. Ft. Source

    MLS

  • Lot Irregularities

    n/a

  • Year Built

    Available Upon Request

  • Pool

    None

  • Drive

    None

  • Garage

    None

  • Total Parking

    0

  • Family Room

    N

  • Den

    N

  • Exterior

    Brick

  • Fireplace

    N

  • Roof

    Unknown

  • Foundation

    Unknown

  • Elevator

    n/a

  • Water View

    n/a

  • Laundry Level

    n/a

  • Heat

    Water

  • A/C

    None

  • Water

    Municipal

  • Water Supply

    n/a

  • Sewers

    Sewers

  • Central Vac

    N

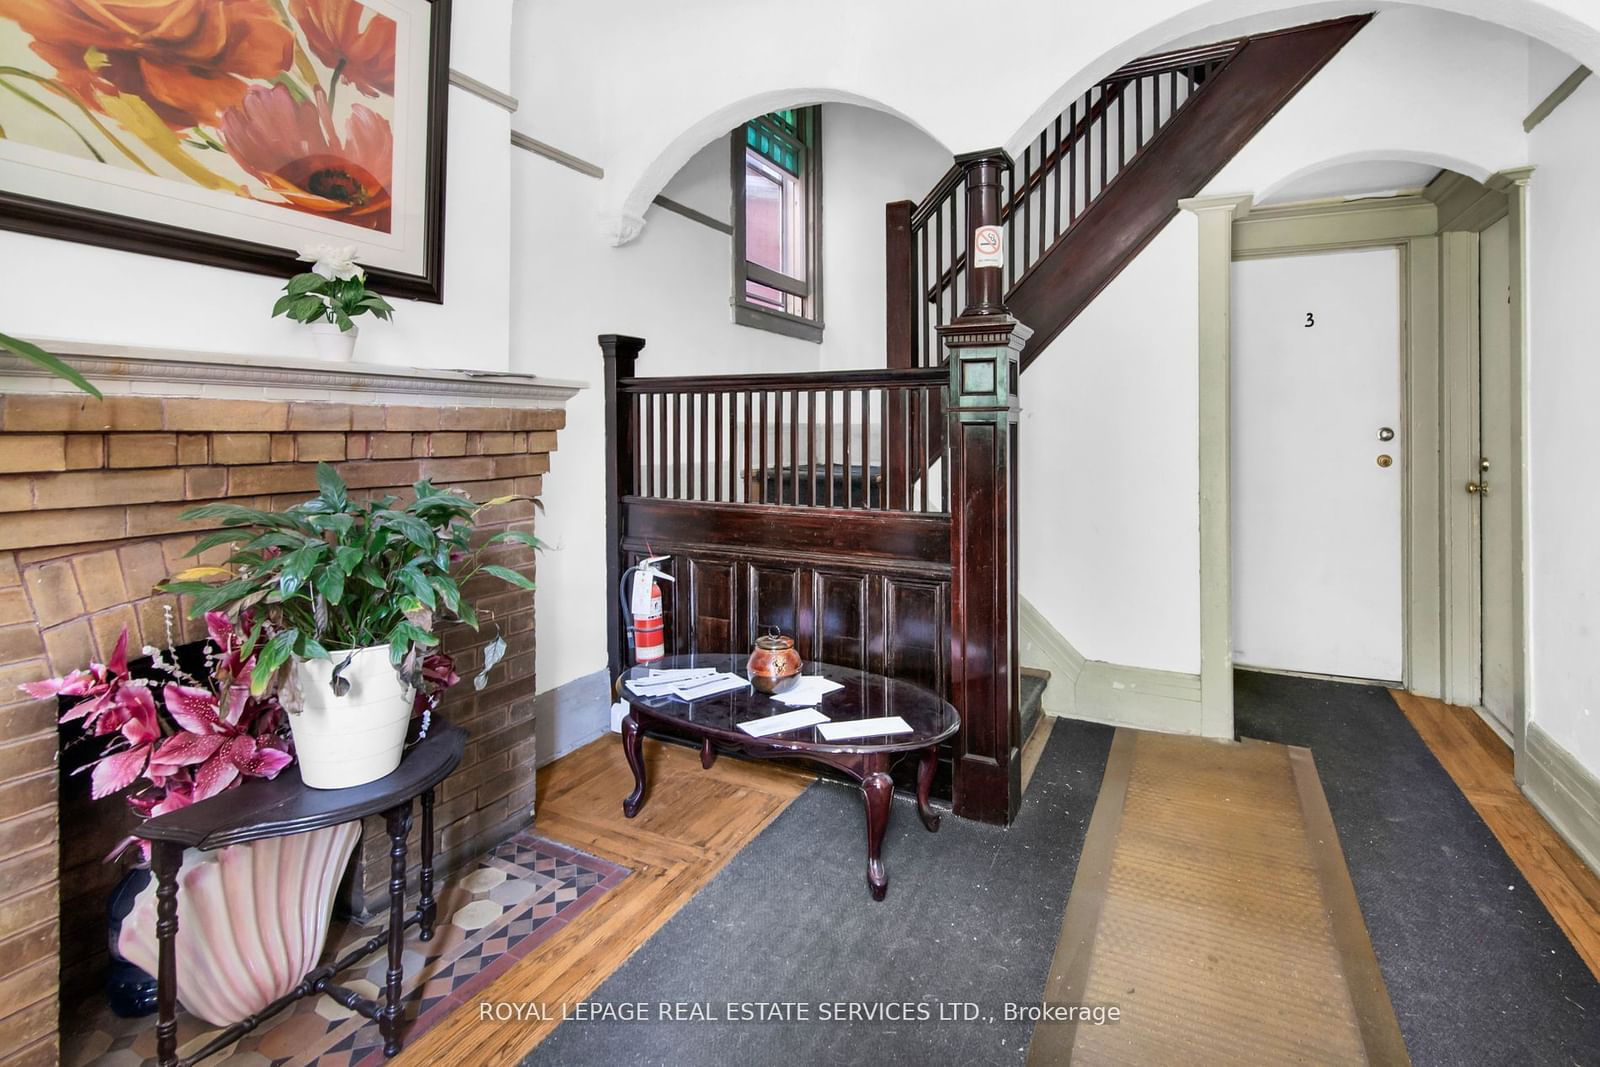
  • Foyer

    3.85 x 3.2 ft Main level

    hardwood floor, Fireplace

  • Br

    0.0 x 0.0 ft Main level

  • Br

    0.0 x 0.0 ft Main level

    Combined W/Living, 4 Pc Bath, Galley Kitchen

  • Br

    0.0 x 0.0 ft Main level

    Combined W/Living, 4 Pc Bath, Galley Kitchen

  • Br

    0.0 x 0.0 ft 2nd level

    Combined W/Living

  • Br

    0.0 x 0.0 ft 2nd level

    Combined W/Kitchen

  • Kitchen

    0.0 x 0.0 ft 2nd level

    Combined W/Br

  • Br

    0.0 x 0.0 ft 2nd level

    Combined W/Living

  • Kitchen

    0.0 x 0.0 ft 2nd level

  • Sitting

    4.1 x 3.25 ft 3rd level

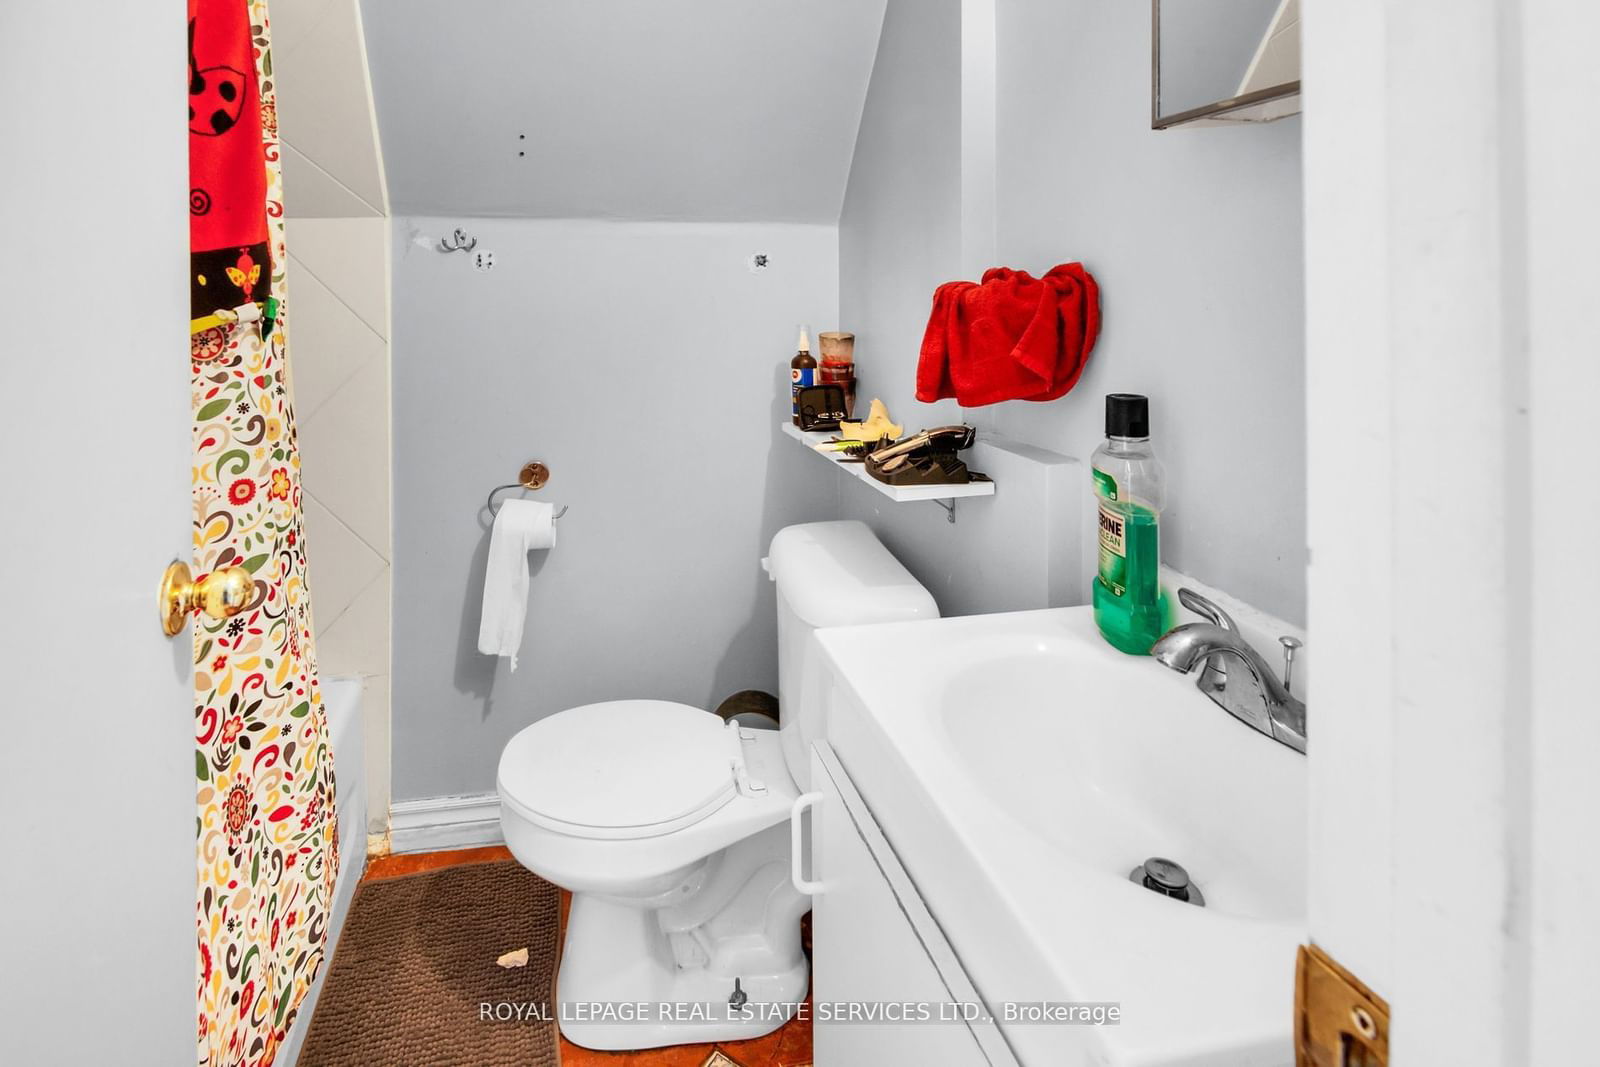
    hardwood floor, 3 Pc Bath

  • Kitchen

    3.15 x 3.1 ft 3rd level

    W/O To Deck

  • Br

    3.6 x 3.3 ft 3rd level

    hardwood floor, Closet

Thinking of Selling?

Find Out Your Home’s Value in Today’s Market!

No Email or Signup is required to view your home estimate.

estimate your home value

Contact Manoj Kukreja

Sales Representative,
Century 21 People’s Choice Realty Inc.,
Brokerage
(647) 576 - 2100

Manoj profile avatar

Property History

Property history for 577 Huron Street, Toronto

This property has been sold 4 times before. Create your free account to explore sold prices, detailed property history, and more insider data.

Sign In / Register

Estimated price

Date
Price
Change
2024-12-02
$2,604,185
---

Inventory Graph

10 9 8 7 6 5 4 3 2 1 0 5 Months of inventory SELLER'S Market BALANCED Market BUYER'S Market

Mortgage Calculator

This data is for informational purposes only.

Mortgage Payment per month

Principal Amount

Interest

Total Payable

Amortization

Amortization

Closing Cost Calculator

This data is for informational purposes only.

Closing Cost Total for this property

Total Cash flow for purchasing this property

Down Payment(%)*
Additional information

Provincial Land Transfer Tax

Ontario Land Transfer Tax Rebate

Toronto Land Transfer Tax

Toronto Land Transfer Tax Rebate

PST on CMHC Insurance Premium

Lawyer Fees

$2,825

Government Registration Fee's

$164

Title Insurance

Closing Cost Total

Total Cash flow for purchasing this property

Provincial Land Transfer Tax

Ontario Land Transfer Tax Rebate

Toronto Land Transfer Tax

Toronto Land Transfer Tax Rebate

PST on CMHC Insurance Premium

Lawyer Fees

$2,825

Government Registarion Fee's

$164

Title Insurance

Down Payment(%)*

* A down payment of less than 20% is permitted only for first-time home buyers purchasing their principal residence. The minimum down payment required is 5% for the portion of the purchase price up to $500,000, and 10% for the portion between $500,000 and $1,500,000. For properties priced over $1,500,000, a minimum down payment of 20% is required.

Thinking of Selling?

Find Out Your Home’s Value in Today’s Market!

No Email or Signup is required to view your home estimate.

estimate your home value

Contact Manoj Kukreja

Sales Representative, Century 21 People’s Choice Realty Inc., Brokerage
(647) 576 - 2100

Manoj profile avatar

Recent Sold Listings in Annex, Toronto

Popular Cities